
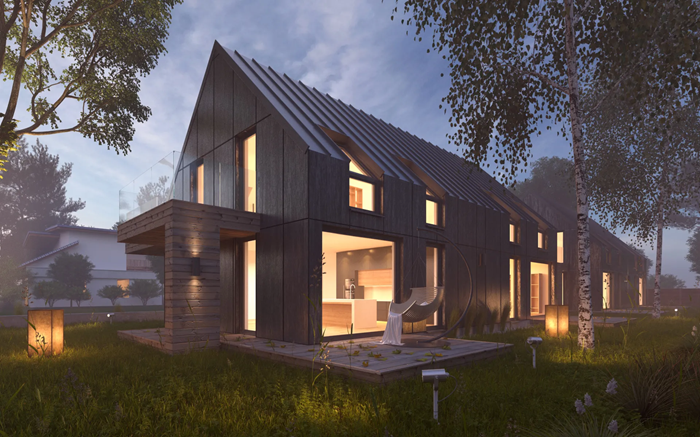
3D visualization of a house helps you see the future result before construction or renovation begins: volume, proportions, materials, lighting, and surroundings. It’s a way to transform drawings and technical descriptions into a clear picture that makes it easy for the whole family, not just specialists, to make decisions.
When a project is complex or involves many options, a 3D model becomes a working tool: it reduces the number of reworks, saves time on approvals, and reduces the risk of errors. Essentially, it’s a rehearsal of the future space, where you can check in advance how comfortable and harmonious the home will be.


Practical tasks solved by 3D visualization
Verifying architectural solutions before construction
Even a good plan can conceal problems: disproportionate windows, a heavy façade, an excessively high baseboard, or an awkward roof shape. 3D visualization allows you to evaluate the house in perspective, see it from different angles, and adjust details promptly without wasting money on concrete corrections.
Choosing materials, colors, and textures without unnecessary expenses
The shade of brick, the texture of plaster, the color of the roof and frames, the combination of wood and stone – all of this influences the perception of a home. Visualization allows you to compare several finishing options and choose combinations that look appropriate in your specific conditions: under certain lighting conditions, in the surrounding area of the site, and in the landscape.
Considerate lighting and interior ambiance
Interior 3D visualization shows how daylight enters rooms, where shadows appear, how cozy the living room will be in the evening, and whether the kitchen will be too dark. This helps you plan ahead for window placement, lighting scenarios, the choice of finishing materials and furniture, and avoid common mistakes such as overexposure or insufficient light.
Project coordination with contractors and family
The clearer the project, the fewer disputes there will be during construction. Visualization makes the final requirements concrete: it’s easier to explain where overhangs should be, how materials are joined, what the cornice profile is, and what the abutment joint looks like. If necessary, you can order 3D rendering services and receive images that will serve as a common reference point for all participants in the process.
What layout solutions can be tested before construction?
3D visualization allows you to “live through” the house in advance: walk through the rooms, assess the dimensions, logistics, and interconnections of zones, without spending money on remodeling after the foundation is poured.
Before construction, you can check not only the beauty of the interior but also the practicality of the layout: convenient routes, sufficient storage space, lighting, privacy, and the correct dimensions for furniture and equipment.
What should be checked in 3D before project approval?
- Functional zoning: separation of public and private areas, location of the living room, kitchen, study, bedrooms, and guest areas.
- Circulation patterns: path from the entrance to the wardrobe, kitchen, and bathroom; trajectories without bottlenecks, convenient passages between furniture.
- Room dimensions and furniture placement: actual dimensions of sofas, beds, dining tables, islands, and walk-in closets; Checking the opening of doors and pull-out systems.
- Kitchen and dining room: work triangle, distances between rows, heights and depths of modules, space for appliances, ease of maintenance of the island and dining area.
- Bathrooms and laundry: plumbing layout, wet process areas, storage space, access to inspection areas, comfortable distances.
- Staircase and hallways: slope, flight width, aisle height, safety, space for storage under the stairs, absence of conflicts with doors.
- Light and views: window placement, insolation in key rooms, privacy, view axes, shading from canopies and neighboring buildings.
- Vestibule, hallway, storage: where to dry clothes and shoes, how many cabinets are needed, how the storage rooms are organized, seasonal storage.
- Vertices and exits: ease of exit Kitchen/living room, barbecue area placement, connection to the property and playground.
- Utility areas: boiler room, ventilation, distribution cabinets, utility routes, accessibility of services without “eating up” usable space.
- Collect initial requirements: family composition, daily routines, room composition, desired areas, and priorities.
- Create 2-3 layout options and compare them under identical conditions (furniture, passageways, doors, windows).
- Conduct a virtual inspection: walk the routes, assess the scale, test the arrangement and openings.
- Record the selected option and only then proceed to working drawings and an estimate.
Result: 3D visualization helps confirm that the layout is convenient in real life, not just on paper. By reviewing key decisions in advance, you reduce the risk of errors, save money on rework, and arrive at the construction site with a confident, coordinated project.